




BEDS5
BATHS4 full
SQUARE FEET5,425
MLS#MDBC2163574
STATUSPENDING
PROPERTY TYPEResidential - Single Family
SUBDIVISIONCROMWELL WOODS
SCHOOLBALTIMORE COUNTY PUBLIC SCHOOLS
Property Description
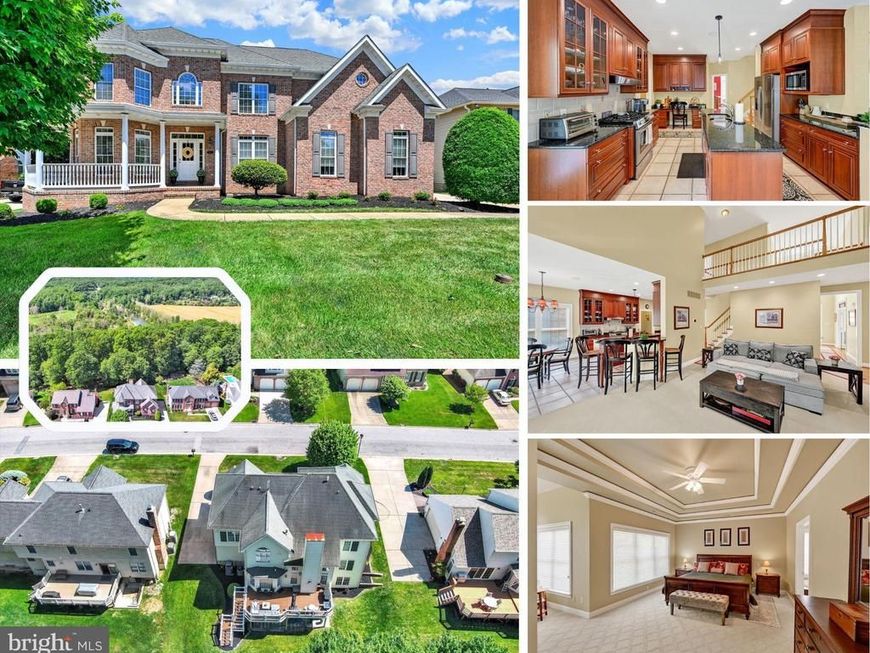
Tucked away in the sought-after Cromwell Woods Extension/Loch Raven Vista community, this impressive brick-front colonial offers the perfect blend of elegance, space, and everyday comfort — all backing to a breathtaking wooded setting that feels like your own private retreat. From the moment you arrive at 9318 Ravenridge Road, the manicured landscaping, stately façade, and oversized driveway set the tone for what awaits inside. Step through the front door to discover over 4,800 square feet of finished living space designed for both entertaining and practical living. The soaring 9+ foot ceilings and oversized windows that flood the home with natural light. The thoughtfully designed floor plan features a formal study, spacious family room with a gas fireplace, oversized laundry room, and a rare main-level bedroom with a full bath — ideal for guests, multigenerational living, or a private home office setup. The gourmet kitchen is truly the heart of the home, featuring solid wood soft-close cabinetry, premium granite/quartz countertops, stainless steel appliances, a large center island, breakfast bar seating, and generous prep space ready for everything from weeknight dinners to holiday gatherings. Just beyond, the rear deck overlooks the serene tree-lined backdrop, creating the perfect setting for morning coffee, summer cookouts, or simply unwinding while enjoying the sounds of nature. Upstairs, the luxurious primary suite offers a true escape with fireplace, dual walk-in closets and a spa-inspired bath complete with a soaking tub, custom stand-up shower, and double vanity. Three additional bedrooms, while the upper level overall provides room for everyone to spread out comfortably. The fully finished walk-out lower level expands the living space even further with an enormous recreation/game room, media room, , and bedroom — perfect for entertaining, movie nights, guest quarters, fitness space, or all of the above. Situated on nearly half an acre with a hottub, this property combines the privacy of a wooded setting with the convenience of nearby shopping, dining, commuter routes, parks, and everything Parkville and Baltimore County have to offer. Homes with this combination of size, condition, layout, and lot setting do not come along often. Welcome home. UPDATES: Trane Gas Furnace & AC 2023, Refrigerator 2025
Property Features
Property Type: Residential - Single Family
Basement: Yes
Basement: Daylight, Partial, Full, Fully Finished, Heated, Improved, Interior Access, Windows, Walkout Level
Cooling: Central A/C
Fireplaces: 3
Fuel Type: Natural Gas
Garage: 2
Heating: Forced Air
Home Style: Colonial
Lot Size: 1.09 Acres
Stories: 3.0
Taxes: $7,588
Year Built: 2002
Feature Descriptions
Additional Structures: Above Grade, Below Grade
Appliances: Oven/Range - Gas, Refrigerator, Dishwasher, Disposal, Dryer, Washer
Exterior: Brick, Vinyl Siding
Exterior: Street Lights, Sidewalks
Fireplace: Marble, Mantel(s)
Flooring: Wood, Carpet, Tile/Brick
HOA Fee: $330.00/Annually
Interior: Attic, Ceiling Fan(s), Chair Railings, Crown Moldings, Family Room Off Kitchen, Floor Plan - Traditional, Kitchen - Eat-In, Kitchen - Island, Pantry, Primary Bath(s), Walk-in Closet(s)
Lot Dimensions: 1.09 Acre(S)
Parking Notes: 4 Total Parking Spaces
Rooms: Living Room, Dining Room, Primary Bedroom, Sitting Room, Bedroom 2,Bedroom 3,Bedroom 4,Bedroom 5,Kitchen, Family Room, Foyer, Breakfast Room, Recreation Room, Bathroom 2,Bathroom 3,Bonus Room, Primary Bathroom, Full Bath
Sewer: Public Sewer
Special View Info: Trees/Woods
SQFT Above Finished: 3732
SQFT Below Finished: 1693
SQFT Total Finished: 5425
Structure Type: Detached
Total Garage/Parking Spaces: 4
Water: Public
Room Sizes
Primary Bedroom: 18 x 14 Level - Upper 1
Sitting Room: 11 x 9 Level - Upper 1
Bedroom 2: 12 x 13 Level - Upper 1
Bedroom 3: 12 x 13 Level - Upper 1
Bedroom 4: 12 x 12 Level - Upper 1
Living Room: 12 x 15 Level - Main
Dining Room: 12 x 13 Level - Main
Bedroom 5: 12 x 12 Level - Main
Family Room: 15 x 20 Level - Main
Local Schools
High School: LOCH RAVEN
Middle School: PINE GROVE
Elementary School: HAMPTON
School District: BALTIMORE COUNTY PUBLIC SCHOOLS
Listed By / Shown By
Listed By
Agency Name: Long & Foster Real Estate, Inc
Agency Phone: 4103772270
Shown By
Agent Name: Kathy Morgan Realtor, GRI, e-PRO, SRES
Agent Phone: (717) 615-9071
Agency Title: Berkshire Hathaway HomeServices Homesale Realty

 First American
Estimate Your Payment
Estimated Payment
$ 2,646.12 per month $1,780.45 Principal & Interest $632.33 Property Tax $233.33 Homeowner's Insurance



 Corporate Office - 215 S Centerville Rd. Lancaster, PA 17603
9318 Ravenridge Road | MLS# MDBC2163574
This single family home located at 9318 Ravenridge Road, Baltimore, MD 21234 is currently listed for sale with an asking price of $800,000. This property was built in 2002 and has 5 bedrooms and 4 full baths with 5425 sq. ft. Ravenridge Road is located in the CROMWELL WOODS subdivision within the BALTIMORE COUNTY PUBLIC SCHOOLS school district. Search CROMWELL WOODS real estate on www.kathymorgan.com today.