




BEDS6
BATHS2 full 1 partial
SQUARE FEET2,468
MLS#MDPG2224458
STATUSACTIVE
PROPERTY TYPEResidential - Single Family
SUBDIVISIONNEW HAMPSHIRE
SCHOOLPRINCE GEORGES COUNTY PUBLIC SCHOOLS
Property Description
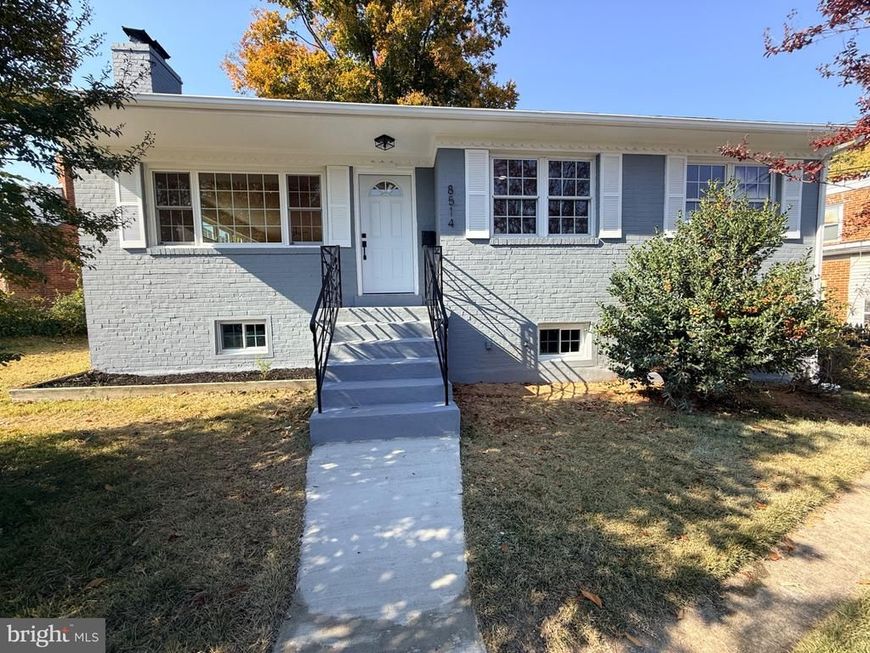
Be the envy of the block with this gorgeous totally renovated home in Silver Spring MD. Welcome to 8514 Tahona Ave, where extensive updates and a versatile layout offer comfort, style, and room to spread out! This beautifully refreshed home features a new roof, new hot water heater, renovated kitchens with all-new appliances, updated bathrooms, and new flooring. Restored hardwood floors bring warmth and character to the main level, which offers three bedrooms, one full bathroom, and a bonus room perfect for a home office, den, or additional gathering space. The lower level features durable luxury vinyl plank flooring, three additional bedrooms, one full bathroom, one half bathroom, and a second kitchen—providing flexibility for multigenerational living and a variety of household needs. Everything has been renovated! Conveniently located near New Hampshire Avenue, major commuter routes, mins to 495 and plenty of public transportation options, this home pairs extensive renovations with everyday accessibility. Schedule your tour and explore all the possibilities!
Property Features
Property Type: Residential - Single Family
Basement: Yes
Basement: Fully Finished, Interior Access
Cooling: Central A/C
Fireplaces: 1
Fuel Type: Natural Gas
Heating: Central
Home Style: Raised Ranch/Rambler
Lot Size: 0.16 Acres
Roof Type: Shingle
Stories: 1.0
Taxes: $5,930
Year Built: 1952
Feature Descriptions
Additional Structures: Above Grade, Below Grade
Appliances: Dishwasher, Disposal, Dryer, Microwave, Oven/Range - Gas, Refrigerator, Washer, Water Heater
Exterior: Brick
Flooring: Hardwood, Luxury Vinyl Tile
Interior: 2nd Kitchen, Dining Area, Primary Bath(s), Recessed Lighting
Lot Dimensions: 0.16 Acre(S)
Rooms: Living Room, Dining Room, Bedroom 2,Bedroom 4,Bedroom 5,Kitchen, Family Room, Bedroom 1,Laundry, Bedroom 6,Bathroom 1,Bathroom 2,Bathroom 3,Bonus Room, Half Bath
Sewer: Public Sewer
SQFT Above Finished: 1344
SQFT Below Finished: 1124
SQFT Total Finished: 2468
Structure Type: Detached
Water: Public
Local Schools
School District: PRINCE GEORGES COUNTY PUBLIC SCHOOLS
Listed By / Shown By
Listed By
Agency Name: Keller Williams Realty Centre
Agency Phone: 4103120000
Shown By
Agent Name: Kathy Morgan Realtor, GRI, e-PRO, SRES
Agent Phone: (717) 615-9071
Agency Title: Berkshire Hathaway HomeServices Homesale Realty

 First American
Estimate Your Payment
Estimated Payment
$ 1,715.02 per month $1,079.40 Principal & Interest $494.17 Property Tax $141.46 Homeowner's Insurance



 Corporate Office - 215 S Centerville Rd. Lancaster, PA 17603

8514 Tahona Drive | MLS# MDPG2224458
This single family home located at 8514 Tahona Drive, Silver Spring, MD 20903 is currently listed for sale with an asking price of $485,000. This property was built in 1952 and has 6 bedrooms and 2 full and 1 partial baths with 2468 sq. ft. Tahona Drive is located in the NEW HAMPSHIRE subdivision within the PRINCE GEORGES COUNTY PUBLIC SCHOOLS school district. Search NEW HAMPSHIRE real estate on www.kathymorgan.com today.