




BEDS4
BATHS2 full 1 partial
SQUARE FEET2,970
MLS#PALH2016450
STATUSACTIVE
PROPERTY TYPEResidential - Single Family
SUBDIVISIONNEWSIDE ESTATES
SCHOOLNORTHERN LEHIGH
Property Description
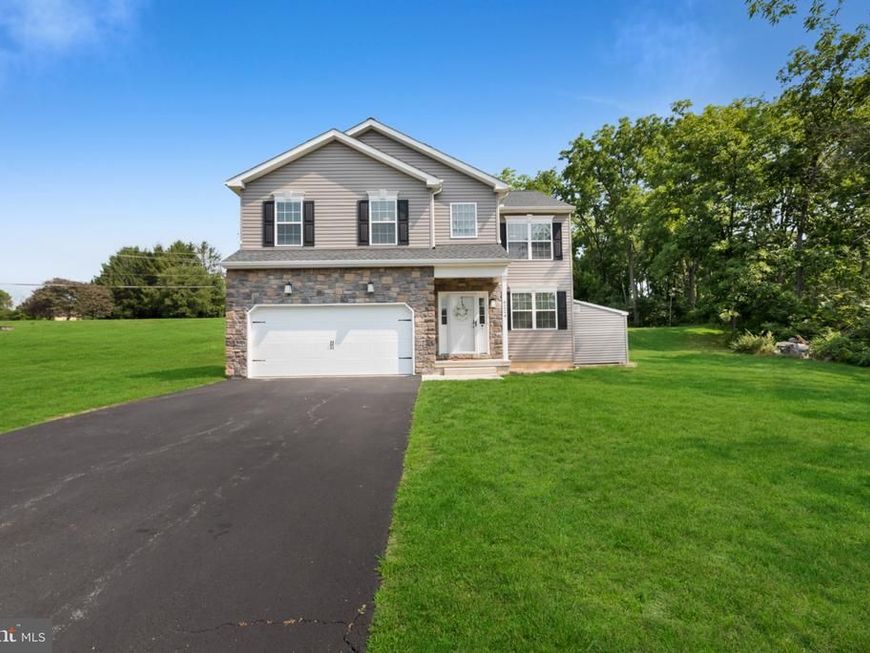
Welcome to Newside Estates, one of Washington Township's newer neighborhoods, where modern homes are thoughtfully situated on spacious lots in the Northern Lehigh School District. Built in 2021 and set on 1.33 acres, this beautifully maintained 4-bedroom, 2.5-bath colonial offers nearly 3,000 square feet of finished living space, blending today's modern finishes with the privacy and elbow room that are becoming increasingly difficult to find. Inside, the open-concept design centers around a spacious kitchen featuring a large island overlooking the inviting living room, creating the perfect space for everyday living and entertaining. A formal dining room, convenient first-floor laundry, and half bath complete the main level. Upstairs you'll find four generously sized bedrooms, including a spacious primary suite with a walk-in closet and private bath. The fully finished basement adds exceptional flexibility with multiple finished living areas currently serving as a family room, home theater, and home gym, making it easy to customize the space to fit your lifestyle. Step outside to enjoy the expansive backyard, gather around the fire pit, or simply unwind while taking in the peaceful surroundings. Newside Estates offers the best of both worlds, peaceful country living with the convenience of nearby Routes 309, 22, 78, and the Pennsylvania Turnpike for an easy commute throughout the Lehigh Valley and beyond. Residents also enjoy close proximity to local parks, recreation, and the outdoor attractions that make Northern Lehigh such a desirable place to call home. Whether you're looking for room to grow, space to entertain, or simply a place to enjoy a quieter pace of life without sacrificing convenience, this home delivers. Don't miss your opportunity to make 6224 Rachel Drive a part of the next chapter in your life!
Property Features
Property Type: Residential - Single Family
Basement: Yes
Basement: Poured Concrete, Heated, Walkout Stairs, Fully Finished
Cooling: Central A/C
Fuel Type: Electric
Garage: 2
Heating: Forced Air, Heat Pump(s)
Home Style: Colonial, Contemporary
Lot Size: 1.33 Acres
Roof Type: Architectural Shingle
Stories: 2.0
Taxes: $7,386
Year Built: 2021
Feature Descriptions
Additional Structures: Above Grade, Below Grade
Appliances: Dryer - Electric, Dishwasher, Freezer, Built-In Microwave, Oven/Range - Electric, Refrigerator, Washer, Water Heater, Water Conditioner - Owned
Exterior: Vinyl Siding, Stick Built, Stone
Flooring: Luxury Vinyl Plank
Interior: Bathroom - Walk-In Shower, Breakfast Area, Ceiling Fan(s), Dining Area, Floor Plan - Open, Kitchen - Eat-In, Kitchen - Island, Pantry, Primary Bath(s), Recessed Lighting, Walk-in Closet(s), Water Treat System
Lot: Cul-de-sac
Lot Dimensions: 1.33 Acre(S)
Municipality: WASHINGTON TWP
Parking Features: Asphalt Driveway
Parking Notes: 2 Total Parking Spaces
Rooms: Living Room, Dining Room, Primary Bedroom, Bedroom 2,Bedroom 3,Kitchen, Bedroom 1,Laundry, Other, Utility Room, Media Room, Primary Bathroom, Full Bath, Half Bath
Sewer: On Site Septic
Special View Info: Trees/Woods
SQFT Above Finished: 2170
SQFT Below Finished: 800
SQFT Total Finished: 2970
Structure Type: Detached
Total Garage/Parking Spaces: 2
Water: Well
Windows: Double Hung
Room Sizes
Bedroom 1: 10 x 14 Level - Upper 1
Bedroom 2: 9 x 18 Level - Upper 1
Bedroom 3: 11 x 16 Level - Upper 1
Primary Bedroom: 16 x 13 Level - Upper 1
Primary Bathroom: 6 x 13 Level - Upper 1
Full Bath: 8 x 4 Level - Upper 1
Dining Room: 11 x 15 Level - Main
Laundry: 6 x 7 Level - Main
Half Bath: 6 x 3 Level - Main
Living Room: 12 x 19 Level - Main
Kitchen: 17 x 15 Level - Main
Media Room: 14 x 18 Level - Lower 1
Other: 13 x 17 Level - Lower 1
Living Room: 13 x 17 Level - Lower 1
Utility Room: 11 x 10 Level - Lower 1
Local Schools
High School: NORTHERN LEHIGH
Middle School: NORTHERN LEHIGH MS
Elementary School: PETERS
School District: NORTHERN LEHIGH
Listed By / Shown By
Listed By
Agency Name: D.E. Huber Real Estate, LLC
Agency Phone: 6103515161
Shown By
Agent Name: Kathy Morgan Realtor, GRI, e-PRO, SRES
Agent Phone: (717) 615-9071
Agency Title: Berkshire Hathaway HomeServices Homesale Realty

 First American
Estimate Your Payment
Estimated Payment
$ 1,937.05 per month $1,168.42 Principal & Interest $615.50 Property Tax $153.12 Homeowner's Insurance



 Corporate Office - 215 S Centerville Rd. Lancaster, PA 17603
6224 Rachel Drive | MLS# PALH2016450
This single family home located at 6224 Rachel Drive , Slatington, PA 18080 is currently listed for sale with an asking price of $524,999. This property was built in 2021 and has 4 bedrooms and 2 full and 1 partial baths with 2970 sq. ft. Rachel Drive is located in the NEWSIDE ESTATES subdivision within the NORTHERN LEHIGH school district. Search NEWSIDE ESTATES real estate on www.kathymorgan.com today.