




BEDS3
BATHS2 full
SQUARE FEET920
MLS#PAHU2024468
STATUSACTIVE
PROPERTY TYPEResidential - Single Family
SCHOOLTYRONE AREA
Property Description
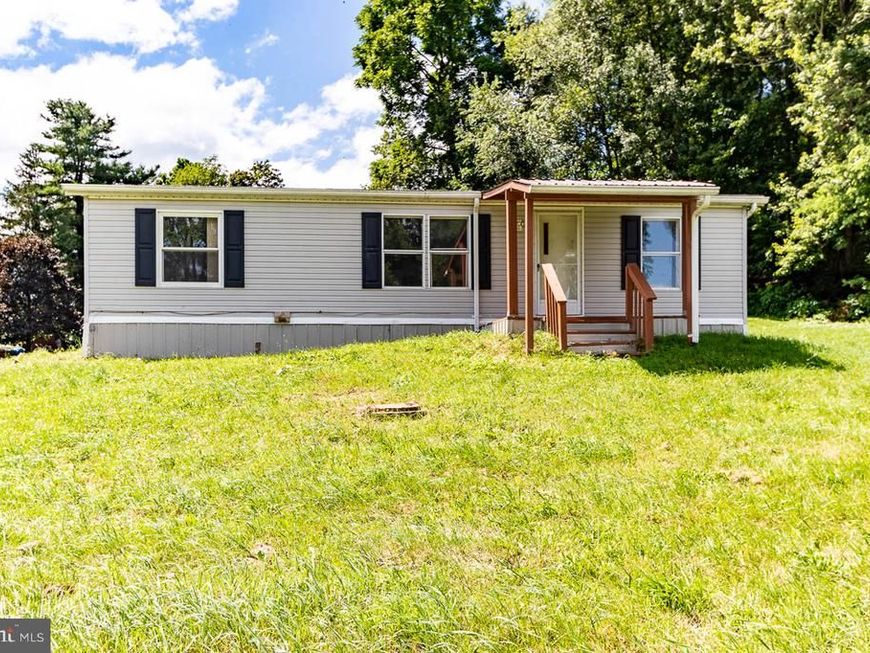
Come take a look at this charming 3-bedroom, 2-bath home nestled on 1.28 peaceful acres in Warriors Mark. Offering comfortable one-floor living and a quiet country setting, this property is perfect for anyone dreaming of a simpler, more relaxed way of life. Enjoy the space to garden, spend time outdoors, or simply unwind and appreciate the surrounding countryside. Three outdoor sheds are included, providing plenty of room for lawn equipment, tools, seasonal items, hobbies, and additional storage. Whether you’re looking for a full-time residence, a peaceful place to slow down, or a property with room to enjoy the outdoors, this inviting home offers comfort, convenience, and country living, all in one lovely setting. Schedule your showing and discover what life on Pam Lane could look like!
Property Features
Property Type: Residential - Single Family
Cooling: None
Fuel Type: Oil
Heating: Forced Air
Lot Size: 1.28 Acres
Roof Type: Shingle
Stories: 1.0
Taxes: $1,360
Year Built: 1998
Feature Descriptions
Additional Structures: Above Grade, Below Grade
Exterior: Vinyl Siding
Interior: Kitchen - Eat-In
Lot Dimensions: 1.28 Acre(S)
Municipality: WARRIORS MARK TWP
Rooms: Living Room, Primary Bedroom, Kitchen, Laundry, Full Bath, Additional Bedroom
Sewer: Private Septic Tank
SQFT Above Finished: 920
SQFT Total Finished: 920
Structure Type: Detached
Water: Public
Room Sizes
Laundry: 5 x 9 Level - Main
Kitchen: 11 x 17 Level - Main
Living Room: 12 x 17 Level - Main
Primary Bedroom: 11 x 13 Level - Main
Additional Bedroom: 9 x 9 Level - Main
Additional Bedroom: 7 x 11 Level - Main
Full Bath: 5 x 7 Level - Main
Full Bath: 5 x 7 Level - Main
Local Schools
School District: TYRONE AREA
Listed By / Shown By
Listed By
Agency Name: Realty One Group Landmark
Agency Phone: 7244275801
Shown By
Agent Name: Kathy Morgan Realtor, GRI, e-PRO, SRES
Agent Phone: (717) 615-9071
Agency Title: Berkshire Hathaway HomeServices Homesale Realty

 First American
Estimate Your Payment
Estimated Payment
$ 477.07 per month $321.59 Principal & Interest $113.33 Property Tax $42.15 Homeowner's Insurance



 Corporate Office - 215 S Centerville Rd. Lancaster, PA 17603
4280 Pam Lane Lane | MLS# PAHU2024468
This single family home located at 4280 Pam Lane Lane, Tyrone, PA 16686 is currently listed for sale with an asking price of $144,500. This property was built in 1998 and has 3 bedrooms and 2 full baths with 920 sq. ft. Pam Lane Lane is located within the TYRONE AREA school district. Search Tyrone real estate on www.kathymorgan.com today.