


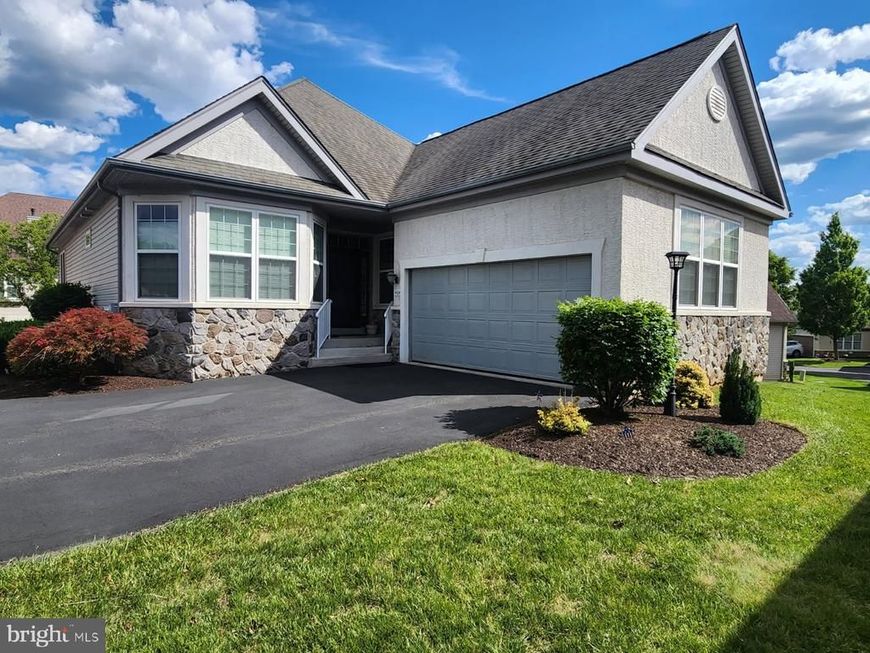


BEDS2
BATHS2 full 1 partial
SQUARE FEET1,672
MLS#PABU2123058
STATUSACTIVE
PROPERTY TYPEResidential - Single Family
SUBDIVISIONTHE VILLAS OF LAMPLI
SCHOOLCENTRAL BUCKS
Property Description
Partial stone front 2 BR, 2.5 BA home in the highly sought after 55+ community of the Villas of Lamplighter. Spacious, 2-story formal entry with Brazilian cherry hardwood flooring that continues into the Kitchen & Family room. Island Kitchen with Breakfast room, loads of stained maple cabinetry & stainless steel appliances including a double wall oven, gas cooktop with overhead microwave & built-in dishwasher. The Kitchen overlooks the Family room with gas fireplace & triple sliding glass door leading to the raised deck. Laundry room off of Kitchen with built-in shelving & access to the 2-car Garage. Primary Bedroom Suite offers a sitting area, 2 walk-in closets & full bath with glass walk-in shower & double vanity. 2nd Bedroom with wall-to-wall carpet. Full Hall bath with tub/shower combination. Full, walk-out finished Basement offers a large entertainment area with wall-to-wall carpet, recessed lighting, half bath & sliding glass door leading to a patio. The spacious Basement also offers a separate storage area.
Property Features
Property Type: Residential - Single Family
Basement: Yes
Basement: Full, Daylight, Full, Fully Finished, Outside Entrance, Walkout Level
Cooling: Central A/C
Fuel Type: Natural Gas
Garage: 2
Heating: Forced Air
Home Style: Ranch/Rambler
Lot Size: 0.00 Acre(S)
Roof Type: Pitched, Shingle
Stories: 1.0
Taxes: $6,928
Year Built: 2006
Feature Descriptions
Additional Structures: Above Grade, Below Grade
Appliances: Cooktop, Oven - Wall, Oven - Double, Oven - Self Cleaning, Dishwasher, Disposal, Built-In Microwave
Community Amenities: Club House
Electric: Underground, Circuit Breakers
Exterior: Sidewalks, Street Lights
Exterior: Frame
Flooring: Carpet, Ceramic Tile, Hardwood
HOA Fee: $360.00/Monthly
Interior: Primary Bath(s), Kitchen - Island, Butlers Pantry, Skylight(s), Ceiling Fan(s), Sprinkler System, Dining Area
Lot: Level
Lot Dimensions: 0.00 Acre(S)
Municipality: WARRINGTON TWP
Parking Notes: 2 Total Parking Spaces
Rooms: Dining Room, Primary Bedroom, Bedroom 2,Kitchen, Family Room, Basement, Foyer, Breakfast Room, Laundry, Storage Room, Primary Bathroom, Full Bath
Sewer: Public Sewer
SQFT Above Finished: 1672
SQFT Total Finished: 1672
Structure Type: Detached
Total Garage/Parking Spaces: 2
Utilities: Cable TV
Water: Public
Windows: Bay/Bow
Room Sizes
Primary Bedroom: 16 x 20 Level - Main
Kitchen: 11 x 13 Level - Main
Foyer: 7 x 8 Level - Main
Family Room: 15 x 17 Level - Main
Dining Room: 17 x 8 Level - Main
Breakfast Room: 9 x 9 Level - Main
Bedroom 2: 13 x 10 Level - Main
Basement: 33 x 16 Level - Lower 1
Local Schools
High School: CENTRAL BUCKS HIGH SCHOOL SOUTH
School District: CENTRAL BUCKS
Listed By / Shown By
Listed By
Agency Name: RE/MAX Signature
Agency Phone: 2153439950
Shown By
Agent Name: Kathy Morgan Realtor, GRI, e-PRO, SRES
Agent Phone: (717) 615-9071
Agency Title: Berkshire Hathaway HomeServices Homesale Realty

 First American
Estimate Your Payment
Estimated Payment
$ 2,213.28 per month $1,446.40 Principal & Interest $577.33 Property Tax $189.55 Homeowner's Insurance



 Corporate Office - 215 S Centerville Rd. Lancaster, PA 17603
404 Prescot Court, Unit 103 | MLS# PABU2123058
This single family home located at 404 Prescot Court, Unit 103, Warrington, PA 18976 is currently listed for sale with an asking price of $649,900. This property was built in 2006 and has 2 bedrooms and 2 full and 1 partial baths with 1672 sq. ft. Prescot Court, Unit 103 is located in the THE VILLAS OF LAMPLI subdivision within the CENTRAL BUCKS school district. Search THE VILLAS OF LAMPLI real estate on www.kathymorgan.com today.