




BEDS3
BATHS2 full 1 partial
SQUARE FEET2,708
MLS#PALA2091074
STATUSPENDING
PROPERTY TYPEResidential - Single Family
SUBDIVISIONCEDAR HOLLOW
SCHOOLMANHEIM CENTRAL
Property Description
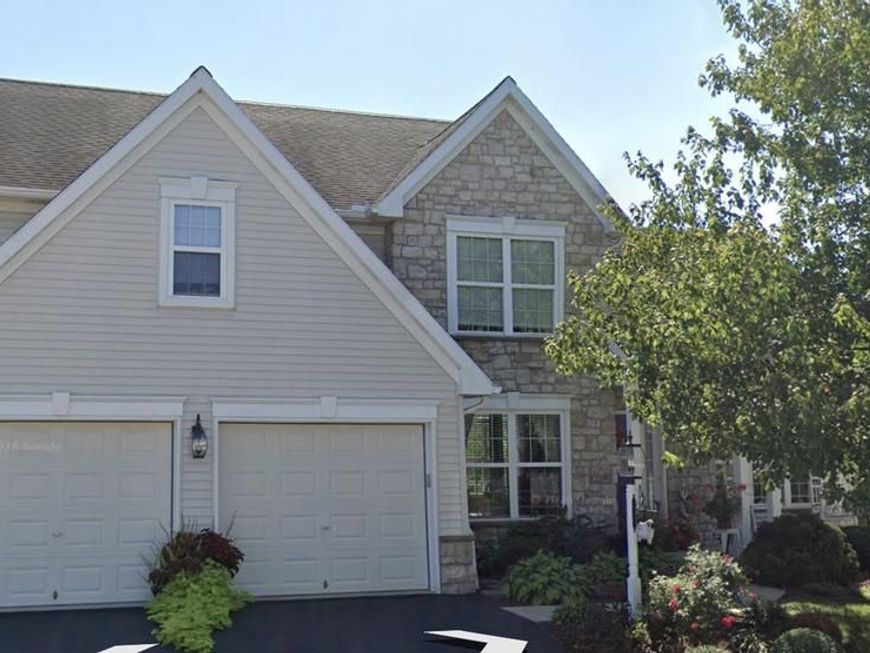
This one is genuinely move in ready! All flooring , except hardwood, recently replaced. New granite countertops thruout, upgraded appliances too. From the vaulted greatroom to the screened porch you are going to love this home. Pride of ownership shines thru on every level. The finished basement boasts superior wall construction, new LVP flooring, a gas stand alone fireplace and is walk out…..walk out to a generous patio with privacy created with a combination of 6 ft vinyl fencing and landscaping….even a shed built in under the screened porch. 3 generous bedrooms includes a primary with walk-in closet and generous on suite bathroom…a loft area is open to the great room and offers the added space for a home office, play area or your use. A warm inviting space to relax and entertain awaits you in Cedar Hollow where you can enjoy the walking paths and park as well as your own oasis. Seller reserves the right to accept an offer at anytime.
Property Features
Property Type: Residential - Single Family
Basement: Daylight, Full, Fully Finished, Heated, Interior Access, Outside Entrance, Walkout Level
Basement: Yes
Cooling: Central A/C
Fuel Type: Natural Gas
Garage: 2
Heating: Forced Air
Home Style: Transitional
Lot Size: 0.18 Acres
Roof Type: Architectural Shingle
Stories: 2.0
Taxes: $5,975
Year Built: 2006
Feature Descriptions
Additional Structures: Above Grade, Below Grade
Appliances: Built-In Range, Dishwasher, Refrigerator, Disposal, Built-In Microwave, Dryer, Washer
Electric: Underground, 200+ Amp Service
Exterior: Sidewalks
Exterior: Frame, Vinyl Siding, Stone
Fencing: Privacy, Vinyl
Flooring: Wood, Carpet, Ceramic Tile, Luxury Vinyl Plank, Luxury Vinyl Tile, Tile/Brick
Interior: Primary Bath(s), Kitchen - Island, Ceiling Fan(s), Kitchen - Eat-In, Bathroom - Soaking Tub, Bathroom - Walk-In Shower, Carpet, Floor Plan - Open, Pantry, Recessed Lighting, Upgraded Countertops, Walk-in Closet(s), Window Treatments, Wood Floors
Lot: Corner, Level, SideYard(s)
Lot Dimensions: 0.18 Acre(S)
Municipality: PENN TWP
Parking Notes: 4 Total Parking Spaces
Pet Restrictions: Number Limit
Rooms: Living Room, Dining Room, Primary Bedroom, Bedroom 2,Bedroom 3,Kitchen, Family Room, Laundry, Loft, Bathroom 2,Attic, Primary Bathroom, Half Bath, Screened Porch
Sewer: Public Sewer
SQFT Above Finished: 2188
SQFT Below Finished: 520
SQFT Total Finished: 2708
Structure Type: Detached
Total Garage/Parking Spaces: 4
Utilities: Cable TV
Water: Public
Windows: Double Hung, Screens, Vinyl Clad
Room Sizes
Primary Bedroom: 17 x 15 Level - Upper 1
Bedroom 2: 11 x 10 Level - Upper 1
Kitchen: 13 x 13 Level - Main
Dining Room: 17 x 11 Level - Main
Living Room: 20 x 19 Level - Main
Laundry: 13 x 9 Level - Main
Bedroom 3: 13 x 13 Level - Upper 1
Local Schools
High School: MANHEIM CENTRAL
Middle School: MANHEIM CENTRAL
Elementary School: DOE RUN
School District: MANHEIM CENTRAL
Listed By / Shown By
Listed By
Agency Name: Berkshire Hathaway HomeServices Homesale Realty

Shown By
Agent Name: Kathy Morgan Realtor, GRI, e-PRO, SRES
Agent Phone: (717) 615-9071
 First American
Estimate Your Payment
Estimated Payment
$ 1,806.63 per month $1,157.07 Principal & Interest $497.92 Property Tax $151.64 Homeowner's Insurance



 Corporate Office - 215 S Centerville Rd. Lancaster, PA 17603
401 Zachary Drive | MLS# PALA2091074
This single family home located at 401 Zachary Drive, Manheim, PA 17545 is currently listed for sale by Berkshire Hathaway HomeServices Homesale Realty, with an asking price of $519,900. This property was built in 2006 and has 3 bedrooms and 2 full and 1 partial baths with 2708 sq. ft. Zachary Drive is located in the CEDAR HOLLOW subdivision within the MANHEIM CENTRAL school district. Search CEDAR HOLLOW real estate on www.kathymorgan.com today.