




BEDS4
BATHS3 full
SQUARE FEET2,838
MLS#MDWA2038900
STATUSACTIVE
PROPERTY TYPEResidential - Single Family
SUBDIVISIONKEEDYSVILLE
SCHOOLWASHINGTON COUNTY PUBLIC SCHOOLS
Property Description
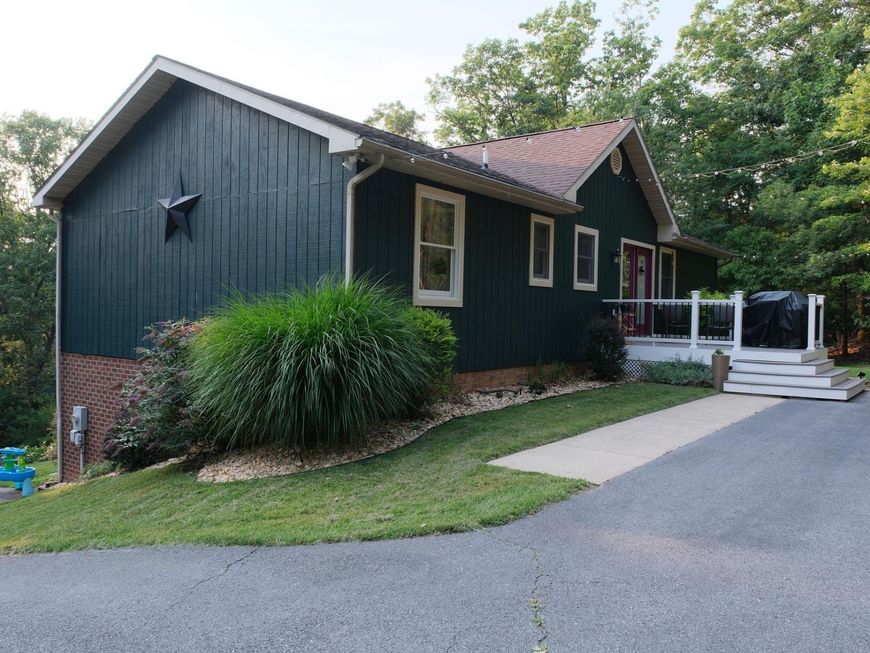
Opportunity to own a beautifully remodeled home with a large property offering quiet and seclusion. This 4-bed, 3 full bath home includes new laminate flooring throughout, remodeled bathrooms and an open concept great room with attached kitchen. The primary bedroom and bathroom are on the main floor along with 2 additional bedrooms and the second full bath. Walk-out, fully finished basement with large area for entertaining, a fourth bedroom, third full bathroom and a large bonus room with potential to be easily converted into a fifth bedroom. New HVAC, water softener, and whole-house water filtration system. All situated on 7.87 wooded acres, make this secluded gem yours!
Property Features
Property Type: Residential - Single Family
Basement: Daylight, Full, Connecting Stairway, Fully Finished, Walkout Level
Basement: Yes
Cooling: Central A/C
Fuel Type: Electric
Heating: Heat Pump - Electric BackUp
Home Style: Raised Ranch/Rambler
Lot Size: 7.87 Acres
Roof Type: Architectural Shingle
Stories: 2.0
Taxes: $3,356
Year Built: 1998
Feature Descriptions
Accessibility: Level Entry - Main
Additional Structures: Above Grade, Below Grade
Appliances: Built-In Microwave, Dishwasher, Disposal, Dryer - Electric, Exhaust Fan, Oven/Range - Electric, Refrigerator, Stainless Steel Appliances, Washer, Water Heater
Exterior: Awning(s), Exterior Lighting, Gutter System, Outbuilding(s)
Exterior: Frame, T-1-11,Brick
Flooring: Laminate Plank
Interior: Bathroom - Soaking Tub, Bathroom - Walk-In Shower, Bathroom - Stall Shower, Bathroom - Tub Shower, Ceiling Fan(s), Combination Dining/Living, Combination Kitchen/Living, Entry Level Bedroom, Exposed Beams, Family Room Off Kitchen, Floor Plan - Open, Kitchen - Galley
Lot: Secluded, Rural, Trees/Wooded, Unrestricted
Lot Dimensions: 7.87 Acre(S)
Municipality: Keedysville
Number of Rooms: 7
Parking Features: Asphalt Driveway
Parking Notes: 7 Total Parking Spaces
Pet Restrictions: No Pet Restrictions
Sewer: On Site Septic
Special View Info: Mountain, Trees/Woods
SQFT Above Finished: 1419
SQFT Below Finished: 1419
SQFT Total Finished: 2838
Structure Type: Detached
Total Garage/Parking Spaces: 7
Water: Well
Wooded: Yes
Local Schools
High School: BOONSBORO SR
Middle School: BOONSBORO
Elementary School: PLEASANT VALLEY
School District: WASHINGTON COUNTY PUBLIC SCHOOLS
Listed By / Shown By
Listed By
Agency Name: Samson Properties
Agency Phone: 3017394800
Shown By
Agent Name: Kathy Morgan Realtor, GRI, e-PRO, SRES
Agent Phone: (717) 615-9071
Agency Title: Berkshire Hathaway HomeServices Homesale Realty

 First American
Estimate Your Payment
Estimated Payment
$ 1,638.72 per month $1,201.58 Principal & Interest $279.67 Property Tax $157.47 Homeowner's Insurance



 Corporate Office - 215 S Centerville Rd. Lancaster, PA 17603
3820 Trego Mountain Road | MLS# MDWA2038900
This single family home located at 3820 Trego Mountain Road, Keedysville, MD 21756 is currently listed for sale with an asking price of $539,900. This property was built in 1998 and has 4 bedrooms and 3 full baths with 2838 sq. ft. Trego Mountain Road is located in the KEEDYSVILLE subdivision within the WASHINGTON COUNTY PUBLIC SCHOOLS school district. Search KEEDYSVILLE real estate on www.kathymorgan.com today.