




BEDS4
BATHS3 full 2 partial
SQUARE FEET4,012
MLS#PAMC2188634
STATUSCOMING SOON
PROPERTY TYPEResidential - Single Family
SCHOOLSPRING-FORD AREA
Property Description
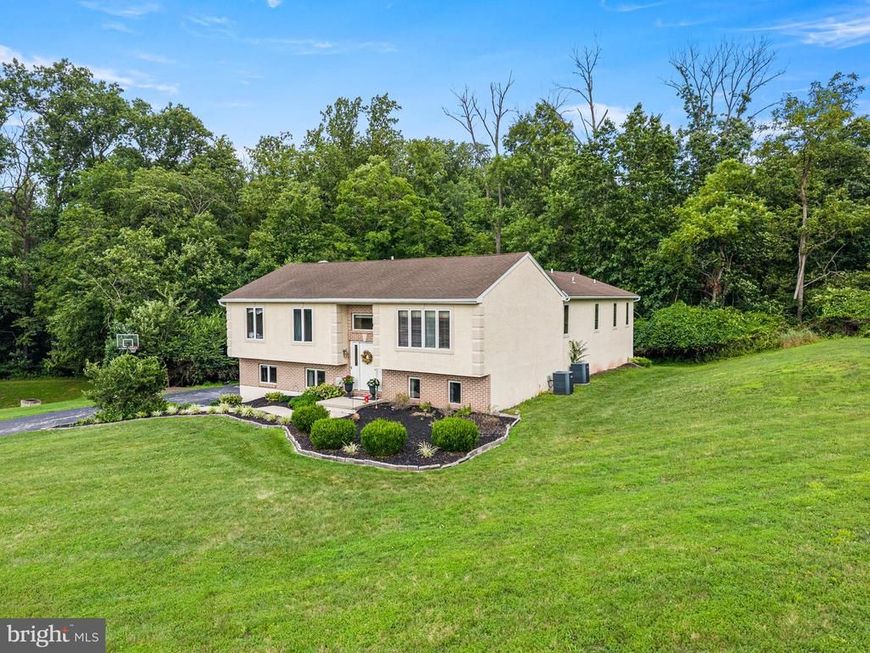
Impressive multi-level Residence on a scenic and wooded 2.8 +/- acre cul-de-sac lot in Spring Ford School District. With about 4000 square feet of inviting living space, this sprawling and expanded home offers an open and versatile floor plan that is ready for both active lifestyles and large-scale entertaining. The main level boasts a giant 25’x23’ Great Room with cathedral ceiling and direct access to the 40’ long elevated deck. The adjoining 46-handle Eat-In Kitchen offers extensive cabinetry, island, granite countertops, stylish tile backsplash, stainless steel appliances, and Breakfast Area. Hardwood flooring complements the nearby and bright Dining Room. The oversized Main Bedroom Suite features direct second-floor deck access, a vaulted ceiling, and barn doors opening to the beautiful ensuite Bathroom with attractive tilework, large walk-in shower, double marble vanity, plus upgraded walk-in closet. Three additional Bedrooms, one with its own full Bathroom, plus a 3rd full hall Bathroom are also on this level. The possibilities are endless for multiple rooms on the ground floor lower level offering a wealth of extra living space - Family Room, Billiard Room, Exercise Room, Home Office, and/or additional guest space are just some of the potential uses. Two convenient Powder Rooms and a Laundry Room are also on this entry level. You will enjoy outdoor entertaining, alfresco dining, and relaxing on the over 400 square foot covered patio and equally large second-story deck enhanced by a charming gazebo. These awesome outdoor spaces are easily accessed via 5 sets of doors and offer great vantage points for enjoying beautiful natural views of the wooded grounds throughout the seasons. Two new propane HVAC systems were installed in 2019. There is a two-car side entry garage plus plenty of driveway parking. If you are looking for a large home packed with great features, be sure to visit 33 Melissa Lane and see all that this special property has to offer.
Property Features
Property Type: Residential - Single Family
Basement: Daylight, Full, Connecting Stairway, Fully Finished, Garage Access, Improved, Interior Access, Outside Entrance
Basement: Yes
Cooling: Central A/C
Fireplaces: 1
Fuel Type: Propane - Leased
Garage: 2
Heating: Forced Air
Home Style: Colonial, Other, Bi-level
Lot Size: 2.85 Acres
Roof Type: Shingle
Stories: 2.0
Taxes: $9,411
Year Built: 1990
Feature Descriptions
Additional Structures: Above Grade, Below Grade
Appliances: Microwave, Dryer, Refrigerator, Oven/Range - Electric, Stainless Steel Appliances, Washer, Dishwasher
Electric: 200+ Amp Service, Circuit Breakers
Exterior: Stucco
Flooring: Hardwood, Tile/Brick, Carpet
Interior: Bathroom - Walk-In Shower, Bathroom - Tub Shower, Breakfast Area, Built-Ins, Dining Area, Family Room Off Kitchen, Kitchen - Eat-In, Kitchen - Island, Kitchen - Table Space, Primary Bath(s), Recessed Lighting, Upgraded Countertops, Wainscotting, Walk-in Closet(s), Wood Floors
Lot Dimensions: 2.85 Acre(S)
Municipality: LIMERICK TWP
Number of Rooms: 10
Parking Features: Asphalt Driveway
Parking Notes: 8 Total Parking Spaces
Rooms: Dining Room, Bedroom 2,Bedroom 3,Bedroom 4,Kitchen, Family Room, Bedroom 1,Exercise Room, Great Room, Bonus Room
Sewer: On Site Septic
Special View Info: Trees/Woods
SQFT Above Finished: 2412
SQFT Below Finished: 1600
SQFT Total Finished: 4012
Structure Type: Detached
Total Garage/Parking Spaces: 8
Water: Well
Room Sizes
Great Room: 25 x 23 Level - Main
Kitchen: 21 x 10 Level - Main
Dining Room: 15 x 14 Level - Main
Bedroom 1: 20 x 15 Level - Main
Bedroom 2: 11 x 10 Level - Main
Bedroom 3: 13 x 11 Level - Main
Bedroom 4: 9 x 9 Level - Main
Family Room: 24 x 24 Level - Lower 1
Exercise Room: 13 x 12 Level - Lower 1
Bonus Room: 21 x 14 Level - Lower 1
Local Schools
School District: SPRING-FORD AREA
Listed By / Shown By
Listed By
Agency Name: Kelly Real Estate, Inc.
Agency Phone: 6103693600
Shown By
Agent Name: Kathy Morgan Realtor, GRI, e-PRO, SRES
Agent Phone: (717) 615-9071
Agency Title: Berkshire Hathaway HomeServices Homesale Realty

 First American
Estimate Your Payment
Estimated Payment
$ 2,546.06 per month $1,557.67 Principal & Interest $784.25 Property Tax $204.14 Homeowner's Insurance



 Corporate Office - 215 S Centerville Rd. Lancaster, PA 17603
33 Melissa Lane | MLS# PAMC2188634
This single family home located at 33 Melissa Lane, Royersford, PA 19468 is currently listed for sale with an asking price of $699,900. This property was built in 1990 and has 4 bedrooms and 3 full and 2 partial baths with 4012 sq. ft. Melissa Lane is located within the SPRING-FORD AREA school district. Search Royersford real estate on www.kathymorgan.com today.