




BEDS4
BATHS2 full 1 partial
SQUARE FEET1,680
MLS#PASK2028788
STATUSACTIVE
PROPERTY TYPEResidential - Single Family
SCHOOLTAMAQUA AREA
Property Description
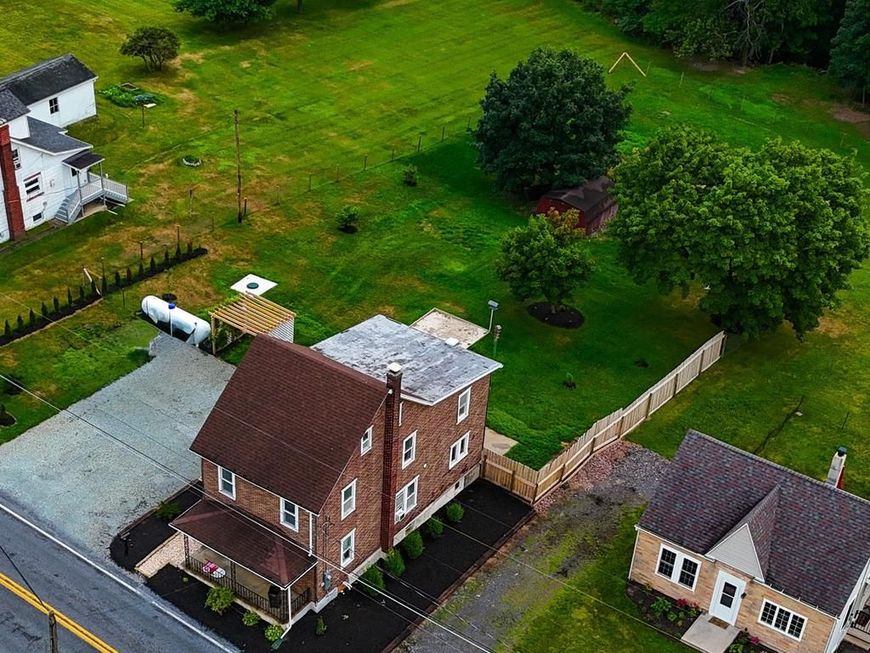
Charming 4-bedroom country home blending rustic character with modern systems — perfect for families or buyers seeking quiet rural living. Step into the standout bedroom finished in warm pine with exposed beams that add instant character and a cozy, cabin-like feel. Practical updates include a brand-new septic system, new propane heating system, upgraded electrical service with a new meter box, and several bedrooms with new carpeting — all offering move-in-ready peace of mind. The home features a walk-out basement for easy access to the yard and flexible space for recreation, storage, or a finished lower-level suite. Outside, enjoy a fully fenced yard ideal for pets and play, a covered front and side porch for relaxing in any weather, and a back patio for outdoor dining and entertaining. Set in a peaceful rural location with low property taxes, this property combines character, recent mechanical and safety upgrades, and comfortable outdoor living — a great choice for buyers seeking country charm with modern conveniences.
Property Features
Property Type: Residential - Single Family
Basement: Yes
Basement: Walkout Stairs, Daylight, Partial, Outside Entrance, Poured Concrete, Rear Entrance, Shelving, Unfinished, Windows, Workshop
Cooling: None
Fuel Type: Propane - Owned
Heating: Baseboard - Hot Water, Hot Water
Home Style: Farmhouse/National Folk
Lot Size: 0.74 Acres
Roof Type: Asphalt
Stories: 2.0
Taxes: $2,163
Year Built: 1941
Feature Descriptions
Additional Structures: Above Grade, Below Grade
Electric: 200+ Amp Service
Exterior: Extensive Hardscape, Exterior Lighting, Flood Lights, Outbuilding(s)
Exterior: Stone
Fencing: Fully
Flooring: Carpet, Luxury Vinyl Plank, Luxury Vinyl Tile
Interior: Bathroom - Tub Shower, Carpet, Ceiling Fan(s), Combination Kitchen/Dining, Exposed Beams, Kitchen - Eat-In, Kitchen - Country, Recessed Lighting
Lot Dimensions: 0.74 Acre(S)
Municipality: RUSH TWP
Parking Notes: 3 Total Parking Spaces
Rooms: Living Room, Bedroom 2,Bedroom 3,Bedroom 4,Kitchen, Family Room, Basement, Bedroom 1,Laundry, Bathroom 2,Half Bath
Sewer: Private Septic Tank
SQFT Above Finished: 1680
SQFT Total Finished: 1680
Structure Type: Detached
Total Garage/Parking Spaces: 3
Utilities: Propane
Water: Well
Windows: Double Hung, Screens
Room Sizes
Kitchen: 19 x 13 Level - Main
Family Room: 20 x 12 Level - Main
Living Room: 17 x 13 Level - Main
Laundry: 8 x 3 Level - Main
Half Bath: 4 x 2 Level - Main
Bedroom 1: 13 x 11 Level - Upper 1
Bathroom 2: 12 x 6 Level - Upper 1
Bedroom 2: 12 x 13 Level - Upper 1
Bedroom 3: 14 x 9 Level - Upper 1
Basement: 23 x 9 Level - Lower 1
Basement: 18 x 11 Level - Lower 1
Bathroom 2: 9 x 6 Level - Upper 1
Bedroom 4: 19 x 14 Level - Upper 2
Local Schools
School District: TAMAQUA AREA
Listed By / Shown By
Listed By
Agency Name: Keller Williams Real Estate
Agency Phone: 5704212890
Shown By
Agent Name: Kathy Morgan Realtor, GRI, e-PRO, SRES
Agent Phone: (717) 615-9071
Agency Title: Berkshire Hathaway HomeServices Homesale Realty

 First American
Estimate Your Payment
Estimated Payment
$ 910.00 per month $645.19 Principal & Interest $180.25 Property Tax $84.55 Homeowner's Insurance



 Corporate Office - 215 S Centerville Rd. Lancaster, PA 17603
32 Ben Titus Road | MLS# PASK2028788
This single family home located at 32 Ben Titus Road , Tamaqua, PA 18252 is currently listed for sale with an asking price of $289,900. This property was built in 1941 and has 4 bedrooms and 2 full and 1 partial baths with 1680 sq. ft. Ben Titus Road is located within the TAMAQUA AREA school district. Search Tamaqua real estate on www.kathymorgan.com today.