




BEDS2
BATHS1 full
SQUARE FEET960
MLS#MDSO2007712
STATUSACTIVE
PROPERTY TYPEResidential - Single Family
SUBDIVISIONSMITH ISLAND
SCHOOLSOMERSET COUNTY PUBLIC SCHOOLS
Property Description
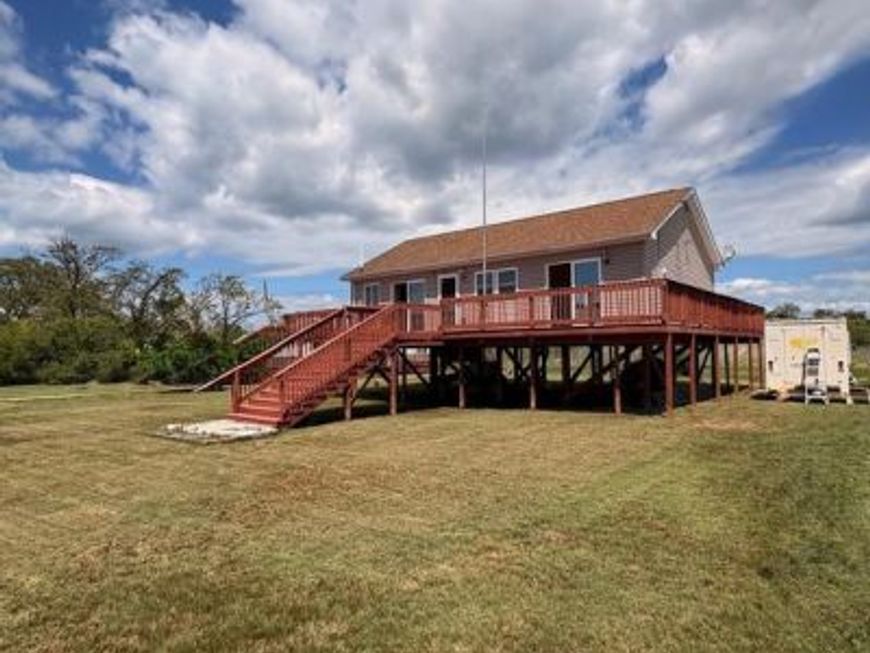
Be captivated by this two-bedroom, one-bathroom waterfront home nestled in the charming village of Rhodes Point on historic Smith Island, Maryland. This custom-built home has many outstanding features including a wraparound deck, outside shower, new kitchen cabinets, appliances, flooring. It only requires a few finishing touches, some trim, molding, and doors, to complete its look. Don’t miss out on this exclusive opportunity to tour this beautiful home. Call today to schedule your private showing.
Property Features
Property Type: Residential - Single Family
Cooling: Ceiling Fan(s), Wall Unit, Window Unit(s)
Fuel Type: Electric
Heating: Baseboard - Electric
Home Style: Ranch/Rambler
Lot Size: 0.26 Acres
Roof Type: Architectural Shingle
Stories: 1.0
Taxes: $1,565
Year Built: 2007
Feature Descriptions
Accessibility: 2+ Access Exits,32"+ wide Doors
Additional Structures: Above Grade, Below Grade
Appliances: Built-In Microwave, Dishwasher, Oven/Range - Electric, Washer/Dryer Hookups Only, Water Heater
Electric: 200+ Amp Service
Exterior: Boat Storage, Gutter System, Outside Shower, Street Lights
Exterior: Stick Built, Vinyl Siding
Flooring: Hardwood, Rough-In
Interior: Bathroom - Stall Shower, Ceiling Fan(s), Combination Kitchen/Living, Family Room Off Kitchen, Floor Plan - Open, Wood Floors
Location: Canal
Lot: Cleared, Fishing Available, Front Yard, Marshy, Rear Yard, Road Frontage, SideYard(s), Stream/Creek
Lot Dimensions: 0.26 Acre(S)
Number of Rooms: 6
Parking Notes: 2 Total Parking Spaces
Pet Restrictions: No Pet Restrictions
Rooms: Bedroom 2,Kitchen, Family Room, Bedroom 1,Loft, Full Bath
Sewer: Public Sewer
Special View Info: Bay, Canal, Creek/Stream, Panoramic, Street, Water
SQFT Above Finished: 960
SQFT Total Finished: 960
Structure Type: Detached
Total Garage/Parking Spaces: 2
Water: Private/Community Water
Water Access: Boat - Powered, Canoe/Kayak, Fishing Allowed, Personal Watercraft (PWC), Swimming Allowed
Waterfront: Private Dock Site
Windows: Double Hung, Vinyl Clad
Local Schools
High School: CRISFIELD ACADEMY AND
Middle School: SOMERSET 6-7
Elementary School: EWELL SCHOOL
School District: SOMERSET COUNTY PUBLIC SCHOOLS
Listed By / Shown By
Listed By
Agency Name: Wilson Realty
Agency Phone: 4109681882
Shown By
Agent Name: Kathy Morgan Realtor, GRI, e-PRO, SRES
Agent Phone: (717) 615-9071
Agency Title: Berkshire Hathaway HomeServices Homesale Realty

 First American
Estimate Your Payment
Estimated Payment
$ 696.79 per month $500.75 Principal & Interest $130.42 Property Tax $65.63 Homeowner's Insurance



 Corporate Office - 215 S Centerville Rd. Lancaster, PA 17603
3197 Marsh Road | MLS# MDSO2007712
This single family home located at 3197 Marsh Road, Ewell, MD 21824 is currently listed for sale with an asking price of $225,000. This property was built in 2007 and has 2 bedrooms and 1 full baths with 960 sq. ft. Marsh Road is located in the SMITH ISLAND subdivision within the SOMERSET COUNTY PUBLIC SCHOOLS school district. Search SMITH ISLAND real estate on www.kathymorgan.com today.