




BEDS3
BATHS2 full
SQUARE FEET1,550
MLS#MDQA2019204
STATUSACTIVE
PROPERTY TYPEResidential - Single Family
SUBDIVISIONROMANCOKE ON THE BAY
SCHOOLQUEEN ANNES COUNTY PUBLIC SCHOOLS
Property Description
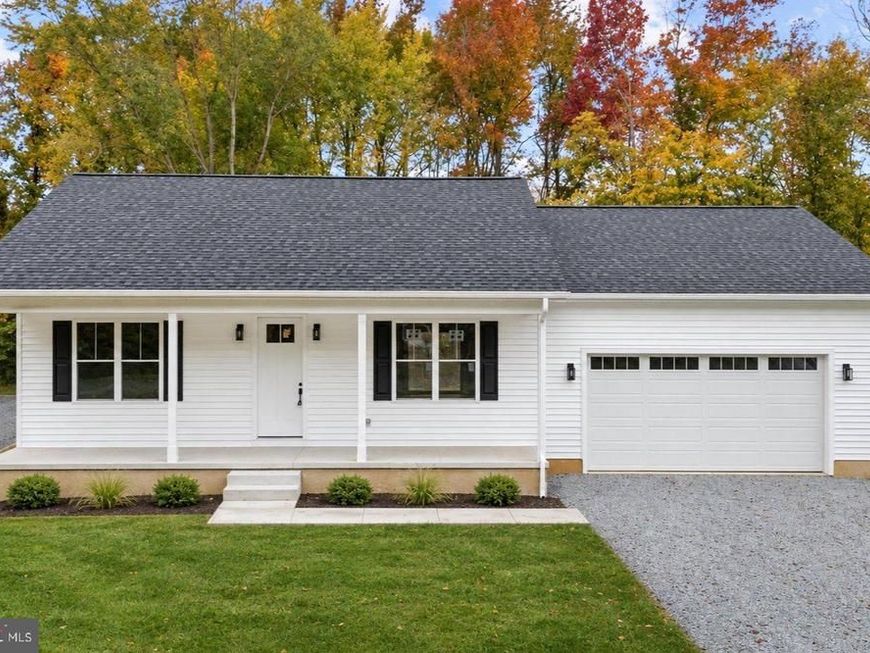
A short stroll from the Eastern Bay front community center, this brand new home is complete and ready for you to move in before the holidays! One level living with LVP flooring throughout the entire home! Quartz countertops on classic white shaker cabinets and stainless steel appliances complete the modern farmhouse feel of this kitchen. Split floor plan gives flexibility to the two guest rooms which could be used as an office or sitting room as well. Master suite is on the rear of the home with a spacious walk in closet and luxurious bathroom with double vanities, tiled shower, and more. Two car garage and full front porch bring the perfect blend of utility and charm.
Property Features
Property Type: Residential - Single Family
Cooling: Central A/C
Fuel Type: Electric
Garage: 2
Heating: Heat Pump - Electric BackUp
Home Style: Ranch/Rambler
Lot Size: 0.33 Acres
Stories: 1.0
Taxes: $1,480
Year Built: 2026
Feature Descriptions
Additional Structures: Above Grade
Exterior: Combination
HOA Fee: $75.00/Annually
Lake Name: Eastern Bay
Lot Dimensions: 0.33 Acre(S)
Parking Notes: 8 Total Parking Spaces
Sewer: Public Sewer
SQFT Above Finished: 1550
SQFT Total Finished: 1550
Structure Type: Detached
Total Garage/Parking Spaces: 8
Water: Private, Well
Local Schools
High School: KENT ISLAND
Middle School: MATAPEAKE
Elementary School: MATAPEAKE
School District: QUEEN ANNES COUNTY PUBLIC SCHOOLS
Listed By / Shown By
Listed By
Agency Name: Coldwell Banker Waterman Realty
Agency Phone: 4106435005
Shown By
Agent Name: Kathy Morgan Realtor, GRI, e-PRO, SRES
Agent Phone: (717) 615-9071
Agency Title: Berkshire Hathaway HomeServices Homesale Realty

 First American
Estimate Your Payment
Estimated Payment
$ 1,381.70 per month $1,112.56 Principal & Interest $123.33 Property Tax $145.80 Homeowner's Insurance



 Corporate Office - 215 S Centerville Rd. Lancaster, PA 17603

214 Penny Lane | MLS# MDQA2019204
This single family home located at 214 Penny Lane , Stevensville, MD 21666 is currently listed for sale with an asking price of $499,900. This property was built in 2026 and has 3 bedrooms and 2 full baths with 1550 sq. ft. Penny Lane is located in the ROMANCOKE ON THE BAY subdivision within the QUEEN ANNES COUNTY PUBLIC SCHOOLS school district. Search ROMANCOKE ON THE BAY real estate on www.kathymorgan.com today.