




BEDS3
BATHS2 full
SQUARE FEET1,792
MLS#MDBC2171368
STATUSCOMING SOON
PROPERTY TYPEResidential - Single Family
SUBDIVISIONFREELAND
SCHOOLBALTIMORE COUNTY PUBLIC SCHOOLS
Property Description
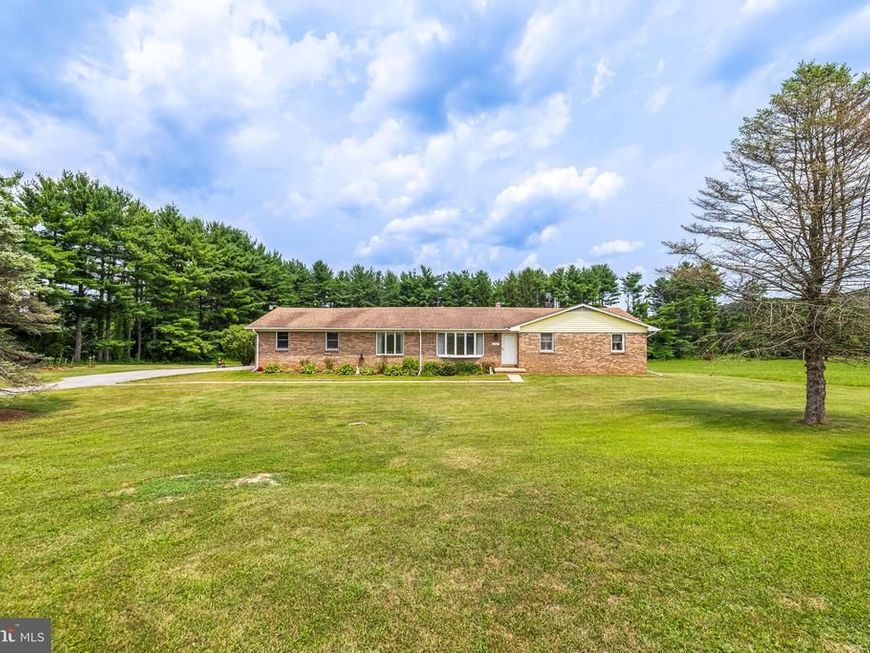
Turn-key brick rancher nestled on picturesque 3.84 acres in highly sought- after Hereford Zone. Bright, sun-filled living spaces feature hardwood floors throughout, spacious living room, formal dining room and a cozy family rook with woodburning fireplace.The updated kitchen offers beautiful granite countertops, stainless steel appliances, a double stainless steel sink and ample cabinet space. Three spacious bedrooms including a Primary suite with update bath ensuite. Additional full bath has been updated as well. Unfinished lower level provides possibility for additional living space, workshop or storage. Outside, enjoy the expansive, flat property with plenty of room for entertaining, gardens, pool or future expansion. Property has ability to be subdivided into one additional lot (buyer to verify). Well maintained and updated. Additional Photos and information to be posted soon.
Property Features
Property Type: Residential - Single Family
Basement: Yes
Basement: Full, Interior Access, Unfinished
Cooling: Central A/C
Fireplaces: 1
Fuel Type: Oil
Garage: 2
Heating: Forced Air
Home Style: Ranch/Rambler
Lot Size: 3.84 Acres
Roof Type: Asphalt
Stories: 2.0
Taxes: $5,181
Year Built: 1979
Feature Descriptions
Additional Structures: Above Grade, Below Grade
Exterior: Brick
Fireplace: Wood
Lot: Additional Lot(s), Backs to Trees, Level, Open
Lot Dimensions: 3.84 Acre(S)
Parking Notes: 2 Total Parking Spaces
Sewer: Gravity Sept Fld
Special View Info: Panoramic
SQFT Above Finished: 1792
SQFT Total Finished: 1792
Structure Type: Detached
Total Garage/Parking Spaces: 2
Water: Well
Local Schools
High School: HEREFORD
Middle School: HEREFORD
Elementary School: PRETTYBOY
School District: BALTIMORE COUNTY PUBLIC SCHOOLS
Listed By / Shown By
Listed By
Agency Name: Berkshire Hathaway HomeServices Homesale Realty
Shown By
Agent Name: Kathy Morgan Realtor, GRI, e-PRO, SRES
Agent Phone: (717) 615-9071
 First American
Estimate Your Payment
Estimated Payment
$ 1,811.19 per month $1,219.61 Principal & Interest $431.75 Property Tax $159.83 Homeowner's Insurance



 Corporate Office - 215 S Centerville Rd. Lancaster, PA 17603
20321 Middletown Road | MLS# MDBC2171368
This single family home located at 20321 Middletown Road , Freeland, MD 21053 is currently listed for sale by Berkshire Hathaway HomeServices Homesale Realty, with an asking price of $548,000. This property was built in 1979 and has 3 bedrooms and 2 full baths with 1792 sq. ft. Middletown Road is located in the FREELAND subdivision within the BALTIMORE COUNTY PUBLIC SCHOOLS school district. Search FREELAND real estate on www.kathymorgan.com today.