




BEDS3
BATHS2 full 1 partial
SQUARE FEET1,616
MLS#MDAA2153178
STATUSACTIVE
PROPERTY TYPEResidential - Townhouse
SUBDIVISIONCROFTON SQUARE
SCHOOLANNE ARUNDEL COUNTY PUBLIC SCHOOLS
Property Description
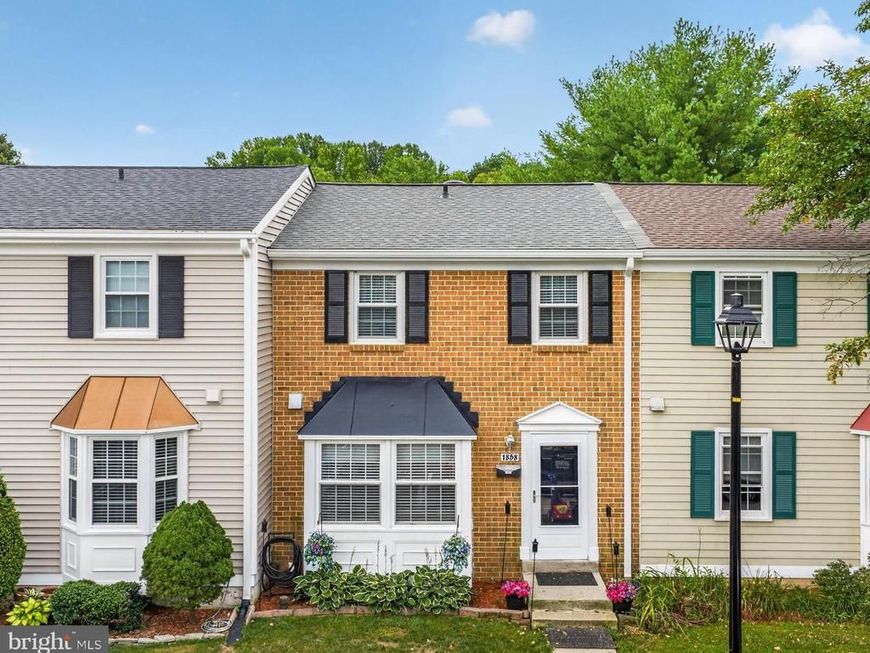
Welcome home to this beautifully updated 3-bedroom, 2 full bath, 1 half bath townhome/condominium in the heart of Crofton! This move-in ready home features an updated kitchen, durable laminate flooring throughout, and fresh paint, creating a bright & modern feel from the moment you step inside. Major improvements provide peace of mind, including a new HVAC system (2024) & a new roof with new plywood in (2024). The spacious floor plan offers comfortable living & entertaining spaces, while the private, fully fenced backyard with a patio backs to trees & open space, providing a peaceful setting to relax or host guests. Enjoy your morning coffee on the charming front porch. Conveniently located near shopping, restaurants, parks, and entertainment, this home also offers access to the highly sought-after Crofton High School. With its thoughtful updates, desirable location, and move-in ready condition, this is an exceptional opportunity you won't want to miss!
Property Features
Property Type: Residential - Townhouse
Basement: Yes
Basement: Outside Entrance, Walkout Level, Windows
Cooling: Central A/C
Fuel Type: Electric
Heating: Heat Pump(s)
Home Style: Traditional
Roof Type: Architectural Shingle
Stories: 3.0
Taxes: $3,735
Year Built: 1979
Feature Descriptions
Additional Structures: Above Grade, Below Grade
Appliances: Dishwasher, Disposal, Refrigerator, Stove, Dryer, Washer, Exhaust Fan, Microwave, Oven/Range - Electric
Condo/Coop Fee: $188.00/Monthly
Exterior: Combination, Brick
Exterior: Sidewalks, Street Lights
Fencing: Fully, Rear
Flooring: Luxury Vinyl Plank
Interior: Kitchen - Table Space
Lot: Backs to Trees, Backs - Open Common Area
Parking Features: Assigned, Unassigned
Pet Restrictions: No Pet Restrictions
Sewer: Public Sewer
Special View Info: Street, Trees/Woods
SQFT Above Finished: 1216
SQFT Below Finished: 400
SQFT Total Finished: 1616
Structure Type: Interior Row/Townhouse
Water: Public
Local Schools
High School: CROFTON
Middle School: CROFTON
Elementary School: CROFTON MEADOWS
School District: ANNE ARUNDEL COUNTY PUBLIC SCHOOLS
Listed By / Shown By
Listed By
Agency Name: RE/MAX Leading Edge
Agency Phone: 4107219600
Shown By
Agent Name: Kathy Morgan Realtor, GRI, e-PRO, SRES
Agent Phone: (717) 615-9071
Agency Title: Berkshire Hathaway HomeServices Homesale Realty

 First American
Estimate Your Payment
Estimated Payment
$ 1,255.21 per month $834.59 Principal & Interest $311.25 Property Tax $109.38 Homeowner's Insurance



 Corporate Office - 215 S Centerville Rd. Lancaster, PA 17603
1858 Sharwood Place | MLS# MDAA2153178
This townhouse located at 1858 Sharwood Place, Crofton, MD 21114 is currently listed for sale with an asking price of $375,000. This property was built in 1979 and has 3 bedrooms and 2 full and 1 partial baths with 1616 sq. ft. Sharwood Place is located in the CROFTON SQUARE subdivision within the ANNE ARUNDEL COUNTY PUBLIC SCHOOLS school district. Search CROFTON SQUARE real estate on www.kathymorgan.com today.