




BEDS4
BATHS2 full
SQUARE FEET1,944
MLS#PACE2520074
STATUSACTIVE
PROPERTY TYPEResidential - Mobile Home
SUBDIVISIONJULIAN
SCHOOLBALD EAGLE AREA
Property Description
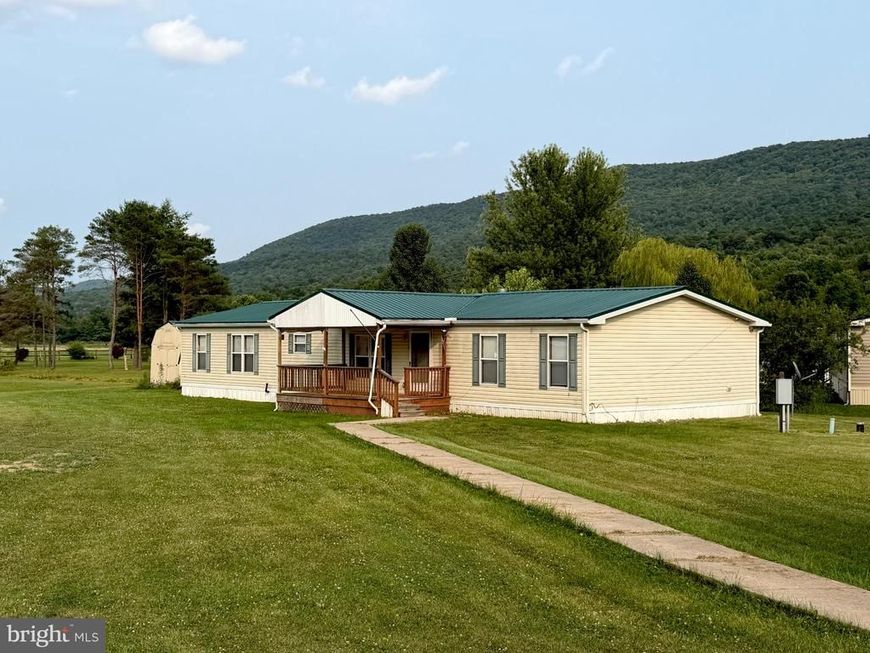
Offering just under 2,000 square feet of living space, this spacious 4-bedroom, 2-bath home combines comfortable living with the peaceful charm of rural Julian. The owner’s suite features a separate sitting area, while the large living and dining area provides plenty of room to relax and entertain. The eat-in kitchen, covered front porch, central air, and new metal roof installed in 2024 add to the home’s comfort and appeal. Enjoy lovely mountain views, a quiet setting, and plenty of space between neighbors. The home is situated on leased land, with the monthly land lease fee including water, sewer, and trash service. Sale is subject to landlord approval. Seller is offering a $2,500 credit at closing toward carpet replacement or the buyer’s choice of improvements.
Property Features
Property Type: Residential - Mobile Home
Cooling: Central A/C
Fireplaces: 1
Fuel Type: Oil
Heating: Forced Air
Home Style: Traditional
Lot Size: 0.00 Acre(S)
Roof Type: Metal, Shingle
Stories: 1.0
Taxes: $2,253
Year Built: 2004
Feature Descriptions
Additional Structures: Above Grade, Below Grade
Appliances: Built-In Microwave, Dishwasher, Dryer - Electric, Oven/Range - Electric, Washer, Water Heater
Electric: 200+ Amp Service
Exterior: Brick, Dryvit, Vinyl Siding
Fireplace: Wood
Lot Dimensions: 0.00 Acre(S)
Municipality: UNION TWP
Pet Restrictions: No Pet Restrictions
Rooms: Living Room, Primary Bedroom, Sitting Room, Bedroom 2,Bedroom 3,Bedroom 4,Kitchen, Laundry, Primary Bathroom, Full Bath
Sewer: Public Sewer
SQFT Above Finished: 1944
SQFT Total Finished: 1944
Structure Type: Manufactured
Water: Private/Community Water
Room Sizes
Primary Bedroom: 14 x 13 Level - Main
Primary Bathroom: 12 x 8 Level - Main
Sitting Room: 12 x 10 Level - Main
Living Room: 17 x 25 Level - Main
Kitchen: 25 x 13 Level - Main
Bedroom 2: 11 x 10 Level - Main
Bedroom 3: 10 x 12 Level - Main
Bedroom 4: 10 x 12 Level - Main
Full Bath: 5 x 9 Level - Main
Laundry: 5 x 9 Level - Main
Local Schools
School District: BALD EAGLE AREA
Listed By / Shown By
Listed By
Agency Name: Kissinger, Bigatel & Brower
Agency Phone: 8142344000
Shown By
Agent Name: Kathy Morgan Realtor, GRI, e-PRO, SRES
Agent Phone: (717) 615-9071
Agency Title: Berkshire Hathaway HomeServices Homesale Realty

 First American
Estimate Your Payment
Estimated Payment
$ 401.71 per month $189.17 Principal & Interest $187.75 Property Tax $24.79 Homeowner's Insurance



 Corporate Office - 215 S Centerville Rd. Lancaster, PA 17603
148 Blarney Stone Drive | MLS# PACE2520074
This single family home located at 148 Blarney Stone Drive , Julian, PA 16844 is currently listed for sale with an asking price of $85,000. This property was built in 2004 and has 4 bedrooms and 2 full baths with 1944 sq. ft. Blarney Stone Drive is located in the JULIAN subdivision within the BALD EAGLE AREA school district. Search JULIAN real estate on www.kathymorgan.com today.