




BEDS4
BATHS3 full
SQUARE FEET2,310
MLS#MDCH2057782
STATUSACTIVE
PROPERTY TYPEResidential - Single Family
SUBDIVISIONDUBOIS PARK
SCHOOLCHARLES COUNTY PUBLIC SCHOOLS
Property Description
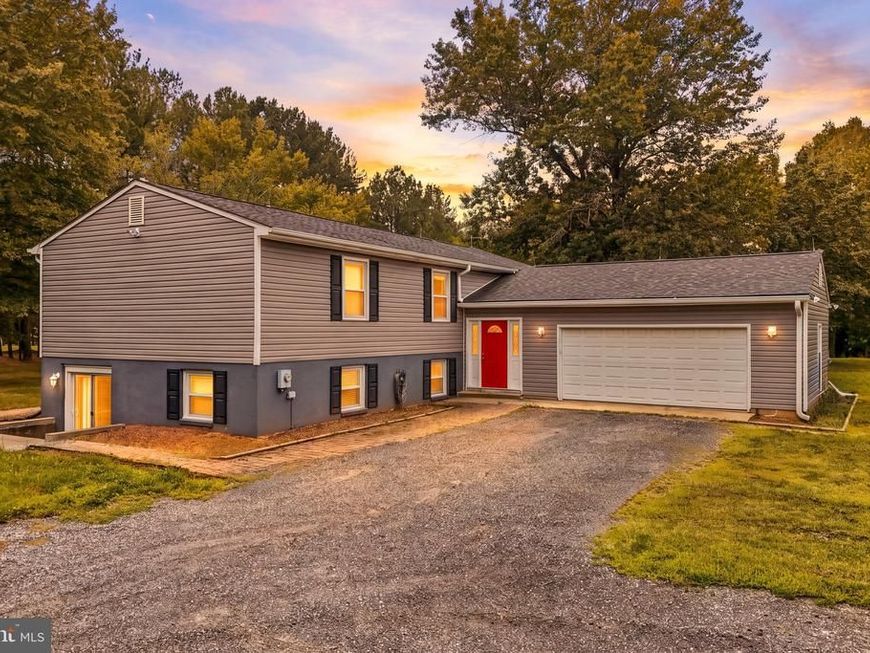
Privacy, peace, and nearly 3 acres of wooded beauty, welcome home. Welcome to your own private woodland retreat in the heart of Charlotte Hall. Nestled on nearly 3 peaceful acres surrounded by mature trees, this beautifully maintained 4-bedroom, 3 full bath, split-foyer home offers the perfect blend of comfort, privacy, and convenience. With approximately 2,600 square feet of living space, there’s plenty of room to spread out, entertain, and make lasting memories. The thoughtfully designed floor plan features three bedrooms on the upper level, including a spacious primary suite with abundant closet space and an updated ensuite bath with a new vanity, mirror, and lighting. The lower level offers a fourth bedroom and a large recreation room with endless possibilities, such as a theater, game room, playroom, guest suite, or home office. Throughout the home, you’ll find beautiful new LVP flooring, a welcoming mudroom with custom shiplap, newer windows, a brand-new energy-efficient HVAC system, installed just one year ago, provides year-round comfort, while the septic system was recently pumped for added peace of mind. Verizon Internet Gateway is also included. Outside is where this property truly shines. A long, tree-lined driveway creates a picturesque entrance, while the expansive backyard offers endless room for entertaining. Explore your own private walking trail through the woods, where deer are frequent visitors and summer evenings are filled with glowing fireflies. Relax on the covered patio and enjoy the peaceful sounds of nature. Car enthusiasts, hobbyists, and outdoor lovers will appreciate the oversized 2.5-car garage, complete with acrylic flooring, floating storage shelves, and additional attic storage for tools, equipment, and outdoor gear. With no HOA, you’ll enjoy the tranquility of country living while remaining just minutes from everyday conveniences. Dubois Park is only 1.5 miles away and features a fishing pond, shaded playgrounds, and open green space. Shopping, restaurants, and gas stations are nearby, while Charlotte Hall continues to grow with new dining and retail options without losing its welcoming small-town charm. The property also offers convenient access to Naval Support Facility Indian Head, Naval Surface Warfare Center Dahlgren Division, Joint Base Andrews, and NAS Patuxent River, making it an excellent choice for military families and commuters alike. Whether you’re enjoying your morning coffee on the patio, exploring the wooded trail, watching wildlife from your backyard, or simply soaking in the peaceful surroundings, this exceptional property offers the privacy, Southern charm, and lifestyle you’ve been searching for. Come experience all this Charlotte Hall retreat has to offer.
Property Features
Property Type: Residential - Single Family
Basement: Yes
Basement: Connecting Stairway, Full, Heated, Partially Finished, Space For Rooms, Windows
Cooling: Central A/C, Heat Pump(s)
Fuel Type: Electric, Wood
Garage: 2
Heating: 90% Forced Air, Forced Air, Heat Pump(s), Wood Burn S
Home Style: Split Foyer
Lot Size: 2.95 Acres
Roof Type: Fiberglass
Stories: 2.0
Taxes: $4,882
Year Built: 1983
Feature Descriptions
Additional Structures: Above Grade, Below Grade
Appliances: Dryer, Washer, Dishwasher, Disposal, Refrigerator, Stove
Exterior: Combination, Stucco, Vinyl Siding
Exterior: Flood Lights, Secure Storage, Sidewalks
Interior: Combination Kitchen/Dining, Kitchen - Table Space, Primary Bath(s), Window Treatments
Lot: Open, Private, Front Yard, SideYard(s), Rear Yard, Level
Lot Dimensions: 2.95 Acre(S)
Parking Features: Gravel Driveway, Private
Parking Notes: 2 Total Parking Spaces
Pet Restrictions: No Pet Restrictions
Rooms: Living Room, Dining Room, Primary Bedroom, Bedroom 2,Bedroom 3,Bedroom 4,Kitchen, Laundry, Recreation Room, Bathroom 2,Bonus Room, Primary Bathroom, Full Bath
Sewer: Private Septic Tank
Special View Info: Trees/Woods
SQFT Above Finished: 1312
SQFT Below Finished: 998
SQFT Total Finished: 2310
Structure Type: Detached
Total Garage/Parking Spaces: 2
Utilities: Cable TV Available
Water: Well
Windows: Vinyl Clad, Double Pane, Insulated, Screens
Room Sizes
Recreation Room: 28 x 21 Level - Lower 1
Full Bath: 8 x 6 Level - Lower 1
Laundry: 16 x 6 Level - Lower 1
Bedroom 4: 10 x 10 Level - Lower 1
Primary Bedroom: 12 x 11 Level - Main
Primary Bathroom: 8 x 4 Level - Main
Bedroom 2: 11 x 10 Level - Main
Bedroom 3: 12 x 11 Level - Main
Bathroom 2: 8 x 7 Level - Main
Kitchen: 13 x 8 Level - Main
Dining Room: 11 x 8 Level - Main
Living Room: 15 x 14 Level - Main
Bonus Room: 14 x 10 Level - Lower 1
Local Schools
High School: LA PLATA
Middle School: PICCOWAXEN
Elementary School: DR. THOMAS L. HIGDON
School District: CHARLES COUNTY PUBLIC SCHOOLS
Listed By / Shown By
Listed By
Agency Name: Real Broker, LLC
Agency Phone: 8554500442
Shown By
Agent Name: Kathy Morgan Realtor, GRI, e-PRO, SRES
Agent Phone: (717) 615-9071
Agency Title: Berkshire Hathaway HomeServices Homesale Realty

 First American
Estimate Your Payment
Estimated Payment
$ 1,627.69 per month $1,079.40 Principal & Interest $406.83 Property Tax $141.46 Homeowner's Insurance



 Corporate Office - 215 S Centerville Rd. Lancaster, PA 17603
13725 Charles Street | MLS# MDCH2057782
This single family home located at 13725 Charles Street, Charlotte Hall, MD 20622 is currently listed for sale with an asking price of $485,000. This property was built in 1983 and has 4 bedrooms and 3 full baths with 2310 sq. ft. Charles Street is located in the DUBOIS PARK subdivision within the CHARLES COUNTY PUBLIC SCHOOLS school district. Search DUBOIS PARK real estate on www.kathymorgan.com today.