




BEDS3
BATHS2 full
SQUARE FEET2,081
MLS#MDPG2213806
STATUSACTIVE
PROPERTY TYPEResidential - Single Family
SUBDIVISIONKENILWORTH AT BELAIR
SCHOOLPRINCE GEORGES COUNTY PUBLIC SCHOOLS
Property Description
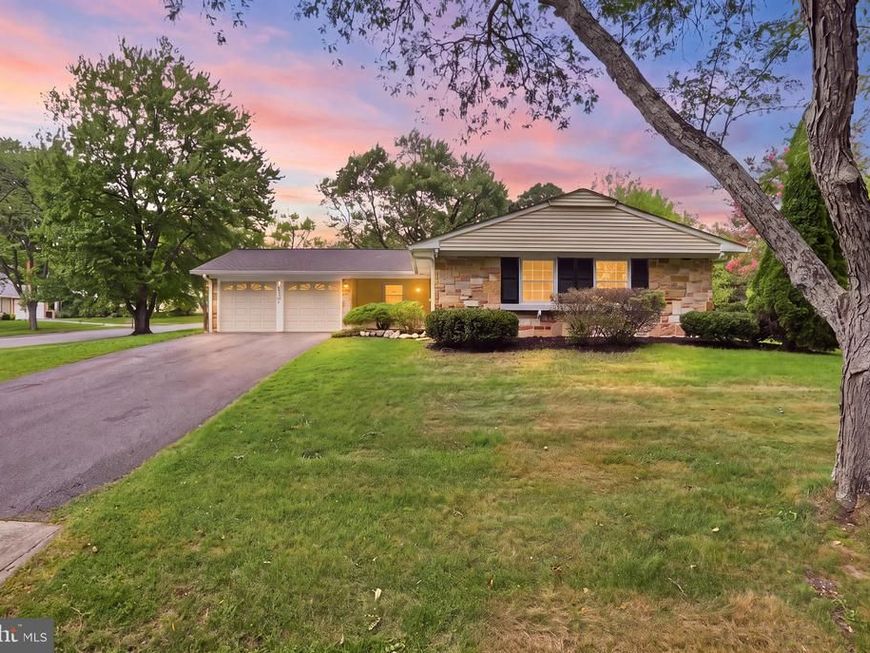
Wonderfully Updated and Maintained 3 Bedroom, 2 Bathroom Home Located in the Heart of Bowie on a Coveted Corner Lot! Fresh Paint and New Carpet Throughout. Stainless Steel Appliances, Updated Cabinets in the Eat in Kitchen. The 2 Car Garage is Currently Set Up as a 1 Car Garage with a Bonus Office off the Kitchen. Can be Easily Converted Back to a 2 Car Garage. Plenty of Storage Space in the Laundry Room. Large Combo Dining/Living Room Area and 3 Nice Size Bedrooms. This Home also has a Fabulous 22'x23' Family Room with Separate Heat/Cooling. The Family Room Flows Nicely onto a 15'x30' Stone Patio. New Roof, Newer Water Heater and HVAC System. Storage Shed. Being Sold "AS IS"
Property Features
Property Type: Residential - Single Family
Cooling: Central A/C
Fuel Type: Natural Gas
Garage: 2
Heating: Forced Air
Home Style: Ranch/Rambler
Lot Size: 0.35 Acres
Roof Type: Composite
Stories: 1.0
Taxes: $6,905
Year Built: 1963
Feature Descriptions
Additional Structures: Above Grade, Below Grade
Appliances: Dishwasher, Disposal, Dryer, Microwave, Oven/Range - Electric, Refrigerator, Washer
Exterior: Stone, Vinyl Siding
Interior: Dining Area, Window Treatments
Lot Dimensions: 0.35 Acre(S)
Municipality: Bowie
Parking Notes: 2 Total Parking Spaces
Rooms: Living Room, Primary Bedroom, Bedroom 2,Kitchen, Laundry, Other
Sewer: Public Sewer
SQFT Above Finished: 2081
SQFT Total Finished: 2081
Structure Type: Detached
Total Garage/Parking Spaces: 2
Utilities: Cable TV Available
Water: Public
Windows: Screens, Storm
Local Schools
High School: BOWIE
Middle School: BENJAMIN TASKER
Elementary School: KENILWORTH
School District: PRINCE GEORGES COUNTY PUBLIC SCHOOLS
Listed By / Shown By
Listed By
Agency Name: EXIT First Realty
Agency Phone: 3013528100
Shown By
Agent Name: Kathy Morgan Realtor, GRI, e-PRO, SRES
Agent Phone: (717) 615-9071
Agency Title: Berkshire Hathaway HomeServices Homesale Realty

 First American
Estimate Your Payment
Estimated Payment
$ 1,831.52 per month $1,110.56 Principal & Interest $575.42 Property Tax $145.54 Homeowner's Insurance



 Corporate Office - 215 S Centerville Rd. Lancaster, PA 17603
12504 Kavanaugh Lane | MLS# MDPG2213806
This single family home located at 12504 Kavanaugh Lane , Bowie, MD 20715 is currently listed for sale with an asking price of $499,000. This property was built in 1963 and has 3 bedrooms and 2 full baths with 2081 sq. ft. Kavanaugh Lane is located in the KENILWORTH AT BELAIR subdivision within the PRINCE GEORGES COUNTY PUBLIC SCHOOLS school district. Search KENILWORTH AT BELAIR real estate on www.kathymorgan.com today.